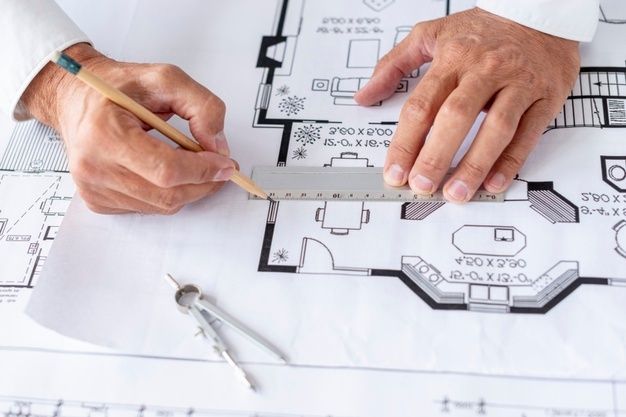
An architect for 3D elevation in Bareilly designs the outside face of your building and shows it in realistic three-dimensional views before construction. MTBOSS Construction Private Limited offers elevation design for houses, shops and commercial buildings in Bareilly and Moradabad, with drawings and build support from the same team.
Meaning of 3D Elevation
An elevation is a drawing of one face of a building, as seen straight on. A 3D elevation is a realistic image of the building in perspective, showing form, materials, colours, windows, balconies, lighting and surroundings, so you can see the finished look before spending on construction.
MTBOSS Construction Private Limited builds, renovates and repairs homes, shops and commercial properties across Moradabad and Bareilly. Our work follows the promise on our website: planning to completion, with quality work, transparent pricing and on-time delivery.
2D Elevation Compared With 3D Elevation
- 2D elevation: A flat, scaled face drawing with exact heights, widths and openings. It is what the builder measures from
- 3D elevation: A perspective image that shows depth, shadow, material and colour. It is what you decide from
- Side and rear elevations: The other faces, often drawn in 2D, though 3D views of the sides help on corner plots
- Section: A slice through the building showing floor heights, roof and staircase
You usually need both: The 3D view to choose a look and the 2D drawings to build it.
Inputs Needed to Start
A clear brief and good photographs save revisions [adjust to MTBOSS's process].
- Floor plans, approved or draft, since the elevation must follow the plan
- Plot size, road side and orientation
- Photos of the plot and the street, including neighbouring buildings
- Number of floors and floor heights
- Style references, with images you like and dislike
Views and Outputs You Can Ask For
[State the outputs MTBOSS actually provides.]
- Front elevation view in 3D, from street level
- Corner or angled views, useful on corner plots
- Side and rear views, where visible
- Day and night views, showing lighting
Design Decisions an Elevation Settles
The elevation is where many small choices become visible.
- Overall form: Box, stepped or sloped massing
- Proportion: The balance of wall and window
- Windows and doors: Size, position and style
- Balconies and sit-outs: Projections that shade and add interest
- Parapet and roof edge: Height, capping and drainage
Materials and Colours for Bareilly's Climate
A facade must look good after the monsoon, not just in the render [confirm the finishes MTBOSS offers].
- Weather-resistant exterior paint that handles sun and rain, with a suitable primer
- Stone, brick or tile cladding that ages well and needs little upkeep
- Light colours that reflect heat and show dust less than very dark ones show water streaks
- Textured finishes that hide minor marks, with proper detailing so water drains off
- Drip details and sloped sills that keep rainwater from staining walls
Day and Night Views
Many buildings look different after dark. Ask for both views.
- Day view: Shows true material colour, shade and shadow
- Night view: Shows how lighting fixtures, wall washers, sign lights and window glow shape the facade
- Lighting plan: Positions of lights, so conduits can be laid during construction [Electrician service available through MTBOSS]
Planning lights on the elevation avoids messy surface wiring later.
Realism and Its Limits
A 3D render is a prediction, not a guarantee. Be aware of these limits.
- Screens change colour: The same shade looks different on different devices, so check paint or tile samples in daylight
- Renders are tidy:Real buildings have meter boxes, pipes, wires and neighbours' walls that renders often leave out
- Lighting is flattering: Renders use ideal sun, with no dust, rain streaks or traffic
- Scale can mislead: Wide-angle views make buildings look larger and more open
- Plants and cars are decoration: Do not read the greenery in a render as part of the design budget
Ask the designer to include site-realistic details, such as the actual street, neighbouring buildings, service boxes and signage, so the view stays honest.
From Render to Working Drawings
A render does not tell the builder how to build. After you approve the 3D view, the design team produces:
- Dimensioned 2D elevations for each face
- Wall sections and details for the parapet, sunshade, sill and balcony
- Door and window schedules
- Material and finish schedule, with brand and shade where needed
- Structural coordination, so projections and cantilevers are designed by a qualified engineer
- Electrical and plumbing coordination, for lights, drainpipes and AC outdoor units
Details such as sunshade slope and drip grooves protect the building, so insist on seeing them drawn.
Elevations for Different Building Types
- House or villa. Proportion, porch, balconies and boundary wall, with attention to privacy from the street.
- Builder floor or apartment. Repeating floors with variety in balconies, a strong entrance and a clean service core.
- Shop or showroom. Signage zone, glazing, canopy and night lighting that pull in customers.
- Hotel or banquet hall. A welcoming entrance, porch for arrivals and lighting for events.
- Factory or warehouse. A simple, durable facade with a clear entrance and office frontage, with attention to heat and rain.
- Clinic, school or office. Clear identity, accessible entrance and calm, durable finishes.
Redesigning an Existing Facade
Elevation work is not only for new buildings. For an old building, the process usually includes [confirm scope]:
- A photographic and measured survey
- Checking the condition of plaster, cracks and damp, since a new look on a failing wall will not last
- Options that work with the existing structure, such as new cladding, balcony changes, planters or a new porch
- Repair first, finish second, through our Building Repair and Water Proofing services
- A fresh colour scheme and lighting plan
A facelift is often one of the most cost-effective ways to improve a building's value and appeal.
Revisions and Approval Process
Good elevation design is iterative [state how many revisions MTBOSS includes].
- Brief and references
- First concept: One or two design directions
- Feedback and refinement: Your comments, with changes made
- Material and colour selection: With samples where possible
- Final 3D views and drawings
- Written sign-off: You approve the elevation before working drawings are issued
Changes after approval, and especially after construction starts, cost the most.
Local Rules and Elevation Controls
Elevation design may be limited by local rules [confirm with the Bareilly Development Authority or the relevant body]. Typical controls cover height, setbacks, projections over public land, balcony and sunshade depth, signage and, in some areas, colour or material guidelines. Ask the design team to check the elevation against the rules before you approve it. For legal or ownership questions, please consult a qualified professional.
Turnaround and Delivery Formats
Turnaround depends on project size, the number of views and how quickly you give feedback [add typical timelines only if you can keep to them]. Deliveries usually come as image files and PDFs, shared by WhatsApp, email or a shared folder [confirm formats provided]. Ask for 2D drawings in a format your builder can open, and for high-resolution images you can show family, lenders or the authority.
Cost Factors
Elevation cost depends on [state how MTBOSS prices elevation work]:
- Building type and number of faces
- Number of 3D views and options
- Level of realism and detail
- Day and night views, videos or walkthroughs
- Number of revisions
- Whether working drawings and details are included
- Whether the elevation is part of a full design package
Timeline
A low price per view can hide missing drawings. Use the Budget Calculator on MTBOSS.in for an early idea of construction cost, since the materials in your elevation drive that budget.
Mistakes to Avoid
- Choosing an elevation before the floor plan is settled
- Falling for a render without checking materials and cost
- Ignoring west-facing heat and monsoon staining
- Leaving out meter boxes, pipes and AC units from the view
- Skipping detail drawings for parapets, sills and drips
- Approving colours from a screen alone
- Forgetting night lighting and signage
- Starting construction before the elevation is signed off
- Copying a facade from another city or plot
- Paying large advances with no written scope
Checklist for Choosing an Elevation Designer
- COA registration of the lead architect, and business details
- Built facades, shown as render beside photograph [ask to see them]
- Realistic, site-aware views, not only glossy images
- Clear revision rounds and delivery formats
- Working drawings and details included or priced clearly
MTBOSS Facts at a Glance
- Business: MTBOSS Construction Private Limited
- Service: Building elevation, architecture and interior design, alongside construction and home services
- Registered office:Harthala, Kanth Road, Moradabad (behind KR Collection, near Domino's), Uttar Pradesh
- Service area: Bareilly, Moradabad and nearby areas of western Uttar Pradesh
- Bareilly presence: [state truthfully: visiting team, site office or branch, with address if one exists]
- Phone / WhatsApp: +91 94584 10866
- Email: MTBOSS2016@gmail.com
- Website: www.MTBOSS.in
- Design lead: [name, qualification and COA registration number, if applicable]
- Credentials: [add company registration and GST details you can show]
Reasons Owners Consider MTBOSS
- Building Elevation listed as a service on our website
- Elevation tied to the plan and the build: Designs that can be executed
- Material choices checked for cost and climate
- Flexible engagement: Design only, or design and build
- Related services together: Painting, waterproofing, electrical and finishing
- Easy contact: Website, call, WhatsApp, email or office visit
Areas We Serve
We work with clients in Bareilly city and nearby areas, including Civil Lines, Izzatnagar, Rampur Garden, Subhash Nagar, Prem Nagar, Rajendra Nagar, DD Puram, Satellite, Pilibhit Bypass Road, Bithri Chainpur and Kargaina, depending on the project and location [confirm your real coverage and delete areas you do not serve]. We also serve Moradabad and nearby towns of western Uttar Pradesh.
Request a 3D Elevation Proposal
Send your floor plan, plot photos, location pin, style references and budget range, and we will send a written proposal.
Consider MTBOSS for 3D elevation design in Bareilly, with the look shown honestly before you build and the details drawn so it can be built right.
Frequently Asked Questions
- Q1. Who designs 3D elevations in Bareilly?
MTBOSS Construction offers elevation design for Bareilly and Moradabad [confirm registration]. - Q2. What is a 3D elevation?
A realistic perspective image of your building's outside face, showing form, materials and colour. - Q3. What do you need to start?
Floor plan, plot photos, location, style references and budget range. - Q4. How many views do I get?
[State actual views included, such as front, corner, day and night.] - Q5. Are revisions included?
[State the number of rounds included and the charge beyond them.] - Q6. Will the render match the real building?
It is a close prediction. Check paint and tile samples in daylight. - Q7. Do you provide working drawings too?
[State whether detailed elevations and sections are included.] - Q8. Can you redesign my existing facade?
Yes, after checking the condition of the walls [confirm scope]. - Q9. How can I start?
Click “Get a Construction Quote” on MTBOSS.in, or call or WhatsApp +91 94584 10866. - Q10. Which areas do you serve?
Bareilly, Moradabad and nearby areas of western Uttar Pradesh.