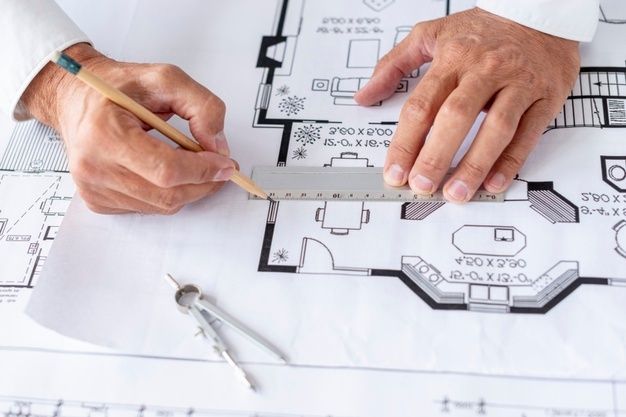
Architect fees in Bareilly depend on the project's size, the stages you hire, the level of detail and whether site supervision is included. Fees are usually set as a fixed amount, a percentage of construction cost or a rate per square foot, and paid in stages. MT Boss Construction Private Limited writes a stage-wise fee proposal before work begins [confirm fee model and COA registration].
Fee Snapshot
[Fill this block only with terms MTBOSS will honour. Suggested format:]
- House design, concept to approval drawings: ₹[X] per sq. ft. of built-up area, or ₹[X] fixed, for plots up to [size]
- Approval submission and liaison: ₹[X] plus authority fees paid by the owner
- Revisions beyond [__] rounds: ₹[X] per round
- Taxes: [GST included or extra, as applicable]
- Proposal validity: [__] days
Meaning of Architect Fees
An architect's fee pays for professional time, judgement and responsibility: studying your site, designing, coordinating consultants, preparing drawings, handling queries and answering for the advice given. It is not the cost of building, which is paid separately to the builder.
MTBOSS Construction Private Limited builds, renovates and repairs homes, shops and commercial properties across Moradabad and Bareilly. Our work follows the promise on our website: planning to completion, with quality work, transparent pricing and on-time delivery.
Common Fee Models
Architects charge in several ways [state which MTBOSS uses].
- Fixed fee. One agreed sum for defined stages. It is predictable, and works best when the scope is clear.
- Percentage of construction cost.A share of the project's building cost. It scales with project size, and raises the question of how cost is measured when the final bill is still unknown.
- Rate per square foot or square metre. A rate applied to built-up area. It is common for houses and easy to compare.
- Time-based charges. An hourly or daily rate, used for consultations, reviews and extra work.
- Stage-wise lump sums. A separate fee for concept, approval drawings, working drawings and supervision, so you can stop or continue after each stage.
- Hybrid. A fixed design fee plus a separate supervision fee.
Ask any architect to say which model applies, and to show the sum in rupees for your project.
Fees by Design Stage
Each stage has its own output, and the fee should follow it [adjust to MTBOSS's stages].
- Brief and site study: Understanding your needs, visiting the plot, measuring and photographing it
- Concept design: Layout options, massing and a rough look
- Design development: Refined plans, elevations, sections, 3D views and a material palette
- Approval drawings: Drawings prepared for the local authority, where required
- Working drawings: Detailed dimensions, schedules and details the builder uses
Factors That Move the Fee
- Built-up area and number of floors
- Building type: a house, a shop, a factory and a hospital need different effort
- Complexity: curved forms, split levels, double heights and unusual plots take longer
- Level of detail: working drawings, 3D views and interior details add time
- Number of revisions and changes: more rounds, more hours
- Approvals scope: whether the architect prepares and follows up submissions
What Is Usually Included and What Is Not
Many disputes begin here. Ask the architect to list it in writing [state MTBOSS's inclusions and exclusions].
Usually included in a design fee:
- Site visit and measurement
- Concept options and a set number of revisions
- Plans, elevations and sections
- Approval drawings and working drawings, if the stage is hired
- A limited number of site visits
Often extra:
- Structural design, unless the architect's team does it
- Electrical, plumbing and fire design
- Interior design and furniture detailing
- Landscape design
- 3D walkthroughs and rendered videos
Reimbursable Expenses
Some costs are billed at actual rather than included in the fee, such as printing large drawing sets, travel outside the agreed area, authority fees, survey charges and special consultants. A fair proposal says which items are reimbursable, how they are billed and whether you must approve them in advance.
Payment Schedule
Payments should follow delivered work. A typical structure uses stage payments [state MTBOSS's actual schedule]:
- On signing: an initial payment of [__]%
- After concept approval: [__]%
- After approval drawings: [__]%
- After working drawings: [__]%
- During construction: [__]% in instalments, or per visit
- On completion: the balance
Avoid arrangements that ask for most of the fee before any drawing is produced. Insist on a tax invoice for each payment.
Renovation, Extension and Interior Fees
Work on existing buildings has its own logic.
- Measured survey: Surveying an old building takes extra time, and may be billed separately
- Hidden conditions: Discoveries after opening walls can change the design
- Smaller jobs: Minimum fees often apply, since a small job still needs a site visit, drawings and coordination
- Interior design: Often priced per square foot or as a percentage of the interior budget, with procurement and supervision priced separately
- Elevation redesign: May be a fixed fee for a defined set of drawings and views
Fees on Different Project Types
Fee levels and scope differ by type. Houses, builder floors, shops, showrooms, hotels, banquet halls, factories and apartment buildings each need different drawings and consultants.
Design-Only and Design-and-Build Fees
MTBOSS offers both routes.
- Design only: You pay a design fee, then choose any builder through quotes. This is the clearest way to compare construction prices independently.
- Design and build: One company designs and builds, with a design fee, a construction price or both combined.
Whichever route you choose, ask for the design fee and the construction quotation as separate lines. “Free design” offers are sometimes recovered through construction pricing, so ask what the condition is.
Reading a Fee Proposal Line by Line
A good proposal answers these points.
- Who is the architect, with registration details
- What is the project, including area and floors
- Which stages are included
- Which drawings and documents you will receive
- How many revisions are included
Comparing Two Fee Proposals Fairly
- Match the scope: same building, same floors, same stages
- Match the deliverables: working drawings, 3D views, approval set
- Match the revisions and timelines
- Match the consultants: structural and services included or not
- Check supervision: visits included, and the charge for extras
- Reduce each proposal to a total cost for the same package, then compare.
Low Fees and What They Can Hide
- Fewer drawings, so the builder guesses on site
- No site visits, so errors go unseen
- Rushed design with little option study
- Junior staff doing all the work
Higher Fees and What They Should Deliver
A higher fee should bring something visible: more design options, a senior principal's time, detailed working drawings, coordination with consultants, regular site visits and stronger records. If you cannot name the extra value, ask for it in writing.
Fee Against the Cost of Mistakes
An architect's fee is usually small compared with the construction cost, and good design can save far more than it costs: smarter layouts, simpler structures, fewer changes on site and better energy performance. A weak design often costs more in rework, wasted area and maintenance than the fee you saved. Thinking in whole-project cost, not fee alone, gives a clearer picture.
Worked Example of a Fee Calculation
This illustration uses placeholders, not real rates.
Suppose a house has a built-up area of 2,400 sq. ft.
- Design fee: 2,400 sq. ft. × ₹[X] per sq. ft. = ₹[A]
- Split by stage: concept []%, approval drawings []%, working drawings [__]%
- Structural design by a consulting engineer: ₹[B], if billed separately
- Site supervision: [__] visits × ₹[C] = ₹[D]
- Authority fees and printing, at actual: ₹[E]
- Taxes: ₹[F], if applicable
The total is the sum of these lines. The structure matters more than the numbers, because a proposal that shows only a single figure hides what it covers.
Negotiating Without Cutting Value
- Narrow the scope honestly, for example by taking approval and working drawings now and interiors later
- Fix the program before design, because changes cost the most
- Hire by stage, so you can pause after concept
- Combine services, such as design, elevation and interiors, if the firm offers a package rate
- Be clear about decisions, since delay and revision loops raise cost
- Avoid asking for deep cuts on supervision, because site checks protect the whole investment
Tax, Invoices and Records
Professional services may attract GST and other taxes depending on turnover and the rules in force, and clients who deduct tax at source may have obligations [confirm with your accountant]. Ask for a proper tax invoice for each payment and a written agreement. Keep drawings, approvals, receipts and correspondence together for future repairs, resale and approvals.
Termination, Refunds and Ownership
Write down what happens if the project stops [have a qualified legal professional review any agreement]:
- Fees due for work done up to that stage
- Whether any advance is refundable and on what basis
- Who owns the drawings, and whether you may use them for the same plot with another builder
- Whether the architect may reuse the design
- How disputes will be handled
How MTBOSS Prepares a Fee Proposal
- Enquiry: Call, WhatsApp or click Get a Construction Quote on MTBOSS.in, with your location pin, plot papers and a short brief
- Site study: A visit to your plot in Bareilly [confirm visit policy and any travel charge]
- Scope discussion: Stages, deliverables and revisions
- Written proposal: Fee, payment schedule, timeline, inclusions and exclusions
Related Services From MTBOSS
Through MTBOSS.in, MTBOSS also offers Architecture & Interior, Building Elevation, Building Contractor, Building Renovation, Modular Kitchen, False Ceiling, Water Proofing, Painter, Electrician and Plumber, so design, construction and finishing can be coordinated.
MTBOSS Facts at a Glance
- Business: MTBOSS Construction Private Limited
- Service: Architecture, interior and building design, alongside construction and home services
- Registered office:Harthala, Kanth Road, Moradabad (behind KR Collection, near Domino's), Uttar Pradesh
- Service area: Bareilly, Moradabad and nearby areas of western Uttar Pradesh
- Bareilly presence: [state truthfully: visiting team, site office or branch, with address if one exists]
- Phone / WhatsApp: +91 94584 10866
- Email: MTBOSS2016@gmail.com
- Website: www.MTBOSS.in
- Design lead: [name, qualification and COA registration number, if applicable]
- Fee model: [state plainly]
- Credentials: [add company registration and GST details you can show]
Reasons Clients Consider MTBOSS
- Written, stage-wise fee proposals: Scope, deliverables and payments stated before work begins [confirm]
- Clear inclusions and exclusions: Nothing hidden for later
- Separate design and construction pricing, when you want to compare
- Flexible engagement: Design only, or design and build
- Easy contact: Website, call, WhatsApp, email or office visit
Areas We Serve
We work with clients in Bareilly city and nearby areas, including Civil Lines, Izzatnagar, Rampur Garden, Subhash Nagar, Prem Nagar, Rajendra Nagar, DD Puram, Satellite, Pilibhit Bypass Road, Bithri Chainpur and Kargaina, depending on the project and location [confirm your real coverage and delete areas you do not serve]. We also serve Moradabad and nearby towns of western Uttar Pradesh.
Request a Written Fee Proposal
Share your plot size, location pin, building type and budget range, and we will arrange a site study and send a stage-wise proposal.
Ask MTBOSS for a written fee proposal in Bareilly, with every stage priced, every extra named and the terms agreed before work begins.
Frequently Asked Questions
- Q1. What are architect fees in Bareilly?
They depend on size, stages and detail. We give a written proposal after a site study [add range if published]. - Q2. How do architects charge?
By fixed fee, percentage of cost, rate per square foot, time-based charges or stages. - Q3. Which model does MTBOSS use?
[State your actual fee model.] - Q4. What does the fee include?
Site study, concept, drawings, revisions and limited visits, as listed in the proposal. - Q5. What is usually extra?
Structural and services design, interiors, 3D walkthroughs, authority fees and extra revisions. - Q6. How are payments scheduled?
By stage, linked to delivered drawings [state your schedule]. - Q7. Is the design fee separate from construction cost?
Yes. We keep design and construction quotations separate [confirm]. - Q8. Is GST charged?
It may apply. We state it clearly in the proposal [confirm with your accountant]. - Q9. How can I get a fee proposal?
Click “Get a Construction Quote” on MTBOSS.in, or call or WhatsApp +91 94584 10866. - Q10. Which areas do you serve?
Bareilly, Moradabad and nearby areas of western Uttar Pradesh.